Planning6 Oct 2026·6 min read
PEB or RCC: choosing the structure for a new warehouse
Pre-engineered steel has become the default for Indian warehousing. Where it wins, where RCC still makes sense, and what each means for time and cost.
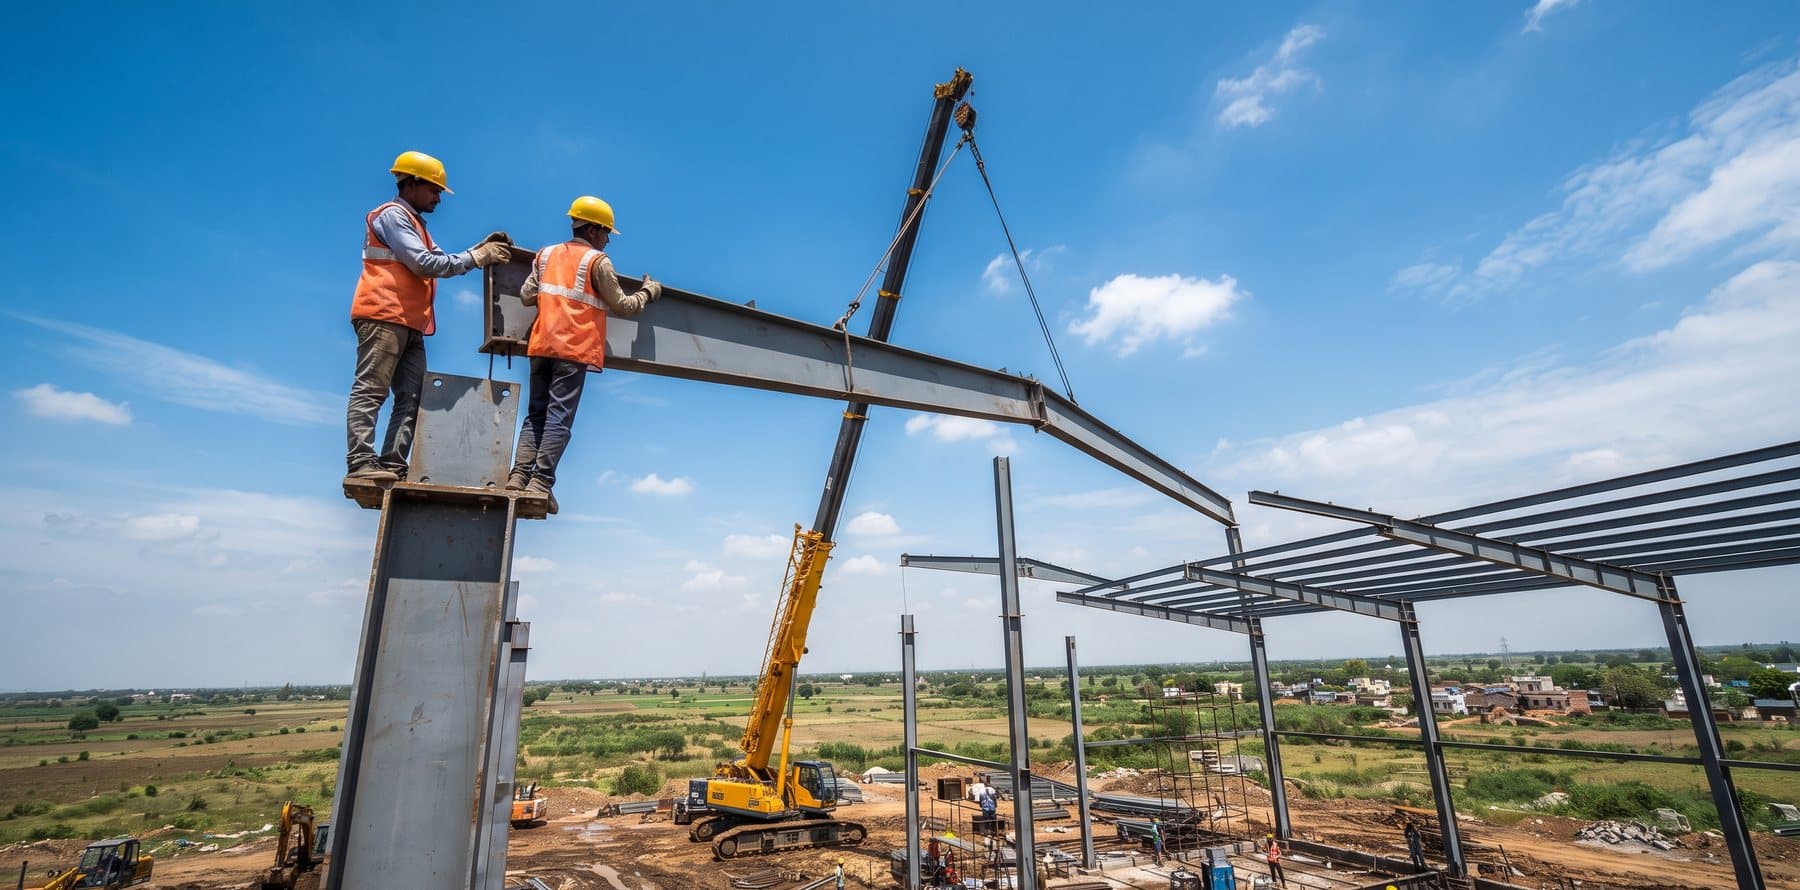
If you own industrial land and are thinking about building a warehouse to lease or to use yourself, the first big decision is the structure. In India the choice is usually between a pre-engineered building (PEB) and a conventional reinforced concrete (RCC) frame. For most warehousing the answer is now PEB, but not always, and the reasons are worth understanding before you talk to a contractor.
What a PEB actually is
A pre-engineered building is a steel structure designed as a complete system. Columns and rafters are tapered steel members, fabricated in a factory to the exact sizes the design needs, and bolted together on site. Purlins, wall girts, roof sheeting and accessories are part of the same package. Because members are only as deep as the loads require at each point, a PEB uses steel efficiently and can span very wide bays without internal columns.
What RCC means for a warehouse
An RCC warehouse uses cast-in-place concrete columns and beams, usually with a steel truss or a concrete roof. It is the traditional way godowns and older industrial buildings were built, and many local contractors are comfortable with it.
How they compare
| Factor | PEB | RCC |
|---|---|---|
| Speed | Fast: fabrication runs in parallel with site work | Slower: curing time at every stage |
| Column-free span | Very wide spans are routine | Limited; more internal columns |
| Clear height | Tall eaves are straightforward | Tall columns become heavy and costly |
| Future expansion | Bays can be extended in steel | Harder to extend cleanly |
| Fire behaviour | Steel needs protection where codes require it | Concrete is inherently fire resistant |
| Corrosion | Needs good coating and maintenance in coastal or chemical sites | Less sensitive to corrosion if well built |
| Best suited to | Logistics, e-commerce, FMCG, cold storage shells | Multi-storey, heavy mezzanines, special loads |
Where PEB wins
- Time to rent. Steel is fabricated while the foundations and floor are being prepared, so a typical warehouse can be ready in months rather than a year or more. For an owner, every month saved is a month of rent.
- Racking and clear height. Modern tenants want 10 to 12 m clear height and as few columns as possible. A PEB delivers that economically.
- Predictable design. The structure is engineered for your site's wind, seismic and crane loads, so the steel quantity and cost are known early.
- Expansion. If demand grows, extra bays can be added on the same grid.
Where RCC still makes sense
- Multi-storey buildings such as urban fulfilment centres or godowns with heavy upper floors.
- Very heavy point loads or special industrial uses where a concrete frame suits the process.
- Small sheds where local labour and materials make a simple RCC frame cheaper than a fabricated system.
- Aggressive environments where steel would need expensive protection.
The floor matters as much as the frame
Whatever the structure, tenants will judge the warehouse by its floor. Plan the slab for the racking and material-handling equipment the market expects, with proper sub-base preparation, joints and surface hardening. A good frame on a poor floor is still a poor warehouse.
Getting it right from the start
Fix the brief before the structure: target tenants, clear height, number of docks, floor load, power, fire-safety requirements and office space. Then compare PEB and RCC designs against that brief rather than on a price per square foot alone.
If you need a construction partner, Makyard works with Risiwood for complete warehouse construction, from planning to PEB installation. And when the building is ready, you can list it on Makyard for free.
Looking for space?
Tell us the size, location and timeline. We’ll bring the shortlist.


